Urban Serenity
Client Goal:
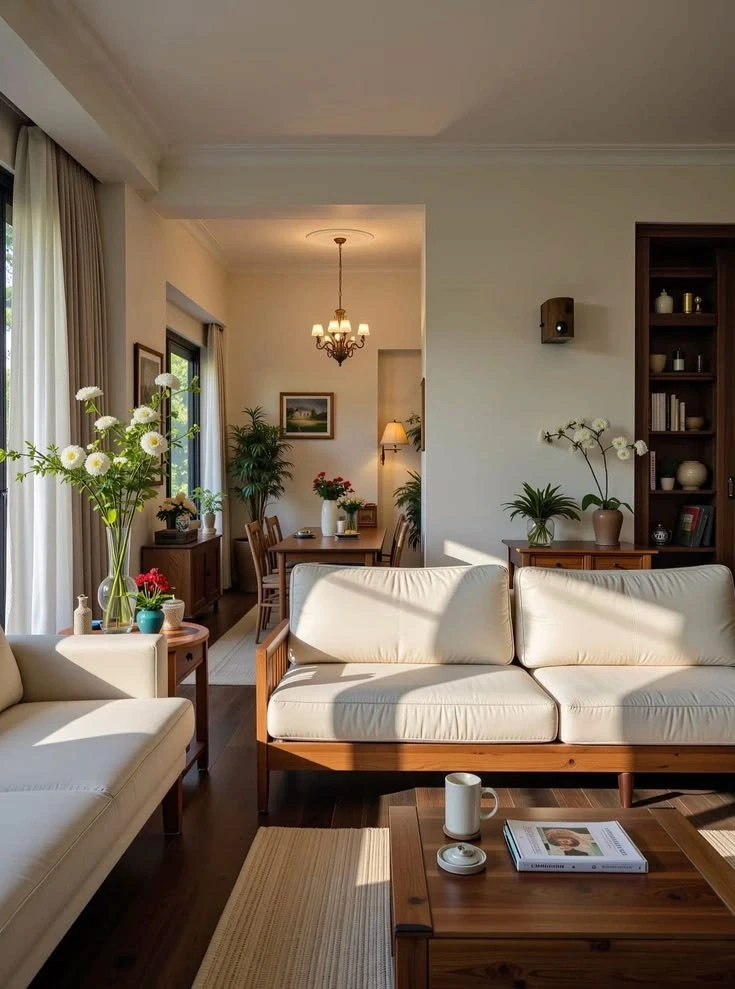
Create a sophisticated open-plan living space that feels warm, functional, and connected while maximizing natural light and city views.
A contemporary residence featuring rich walnut finishes, custom built-ins, and carefully curated furnishings. The design balances modern elegance with everyday comfort through clean lines, natural materials, and thoughtfully layered lighting.



Area:
3,200 sq ft
Timeline:
5 Months
Services:
Interior Design, Custom Furniture Design, Space Planning, Styling
Client Testimonial: